Skip To Main ContentAccessibility Help & Feedback

NOW SELLING!  Luxury Single Family Homes in Mullica Hill, NJ

Bruce Paparone Communities, Inc.
Have Questions?
Click Here!
  • Home
  • Floor Plans
  • The Zinnia

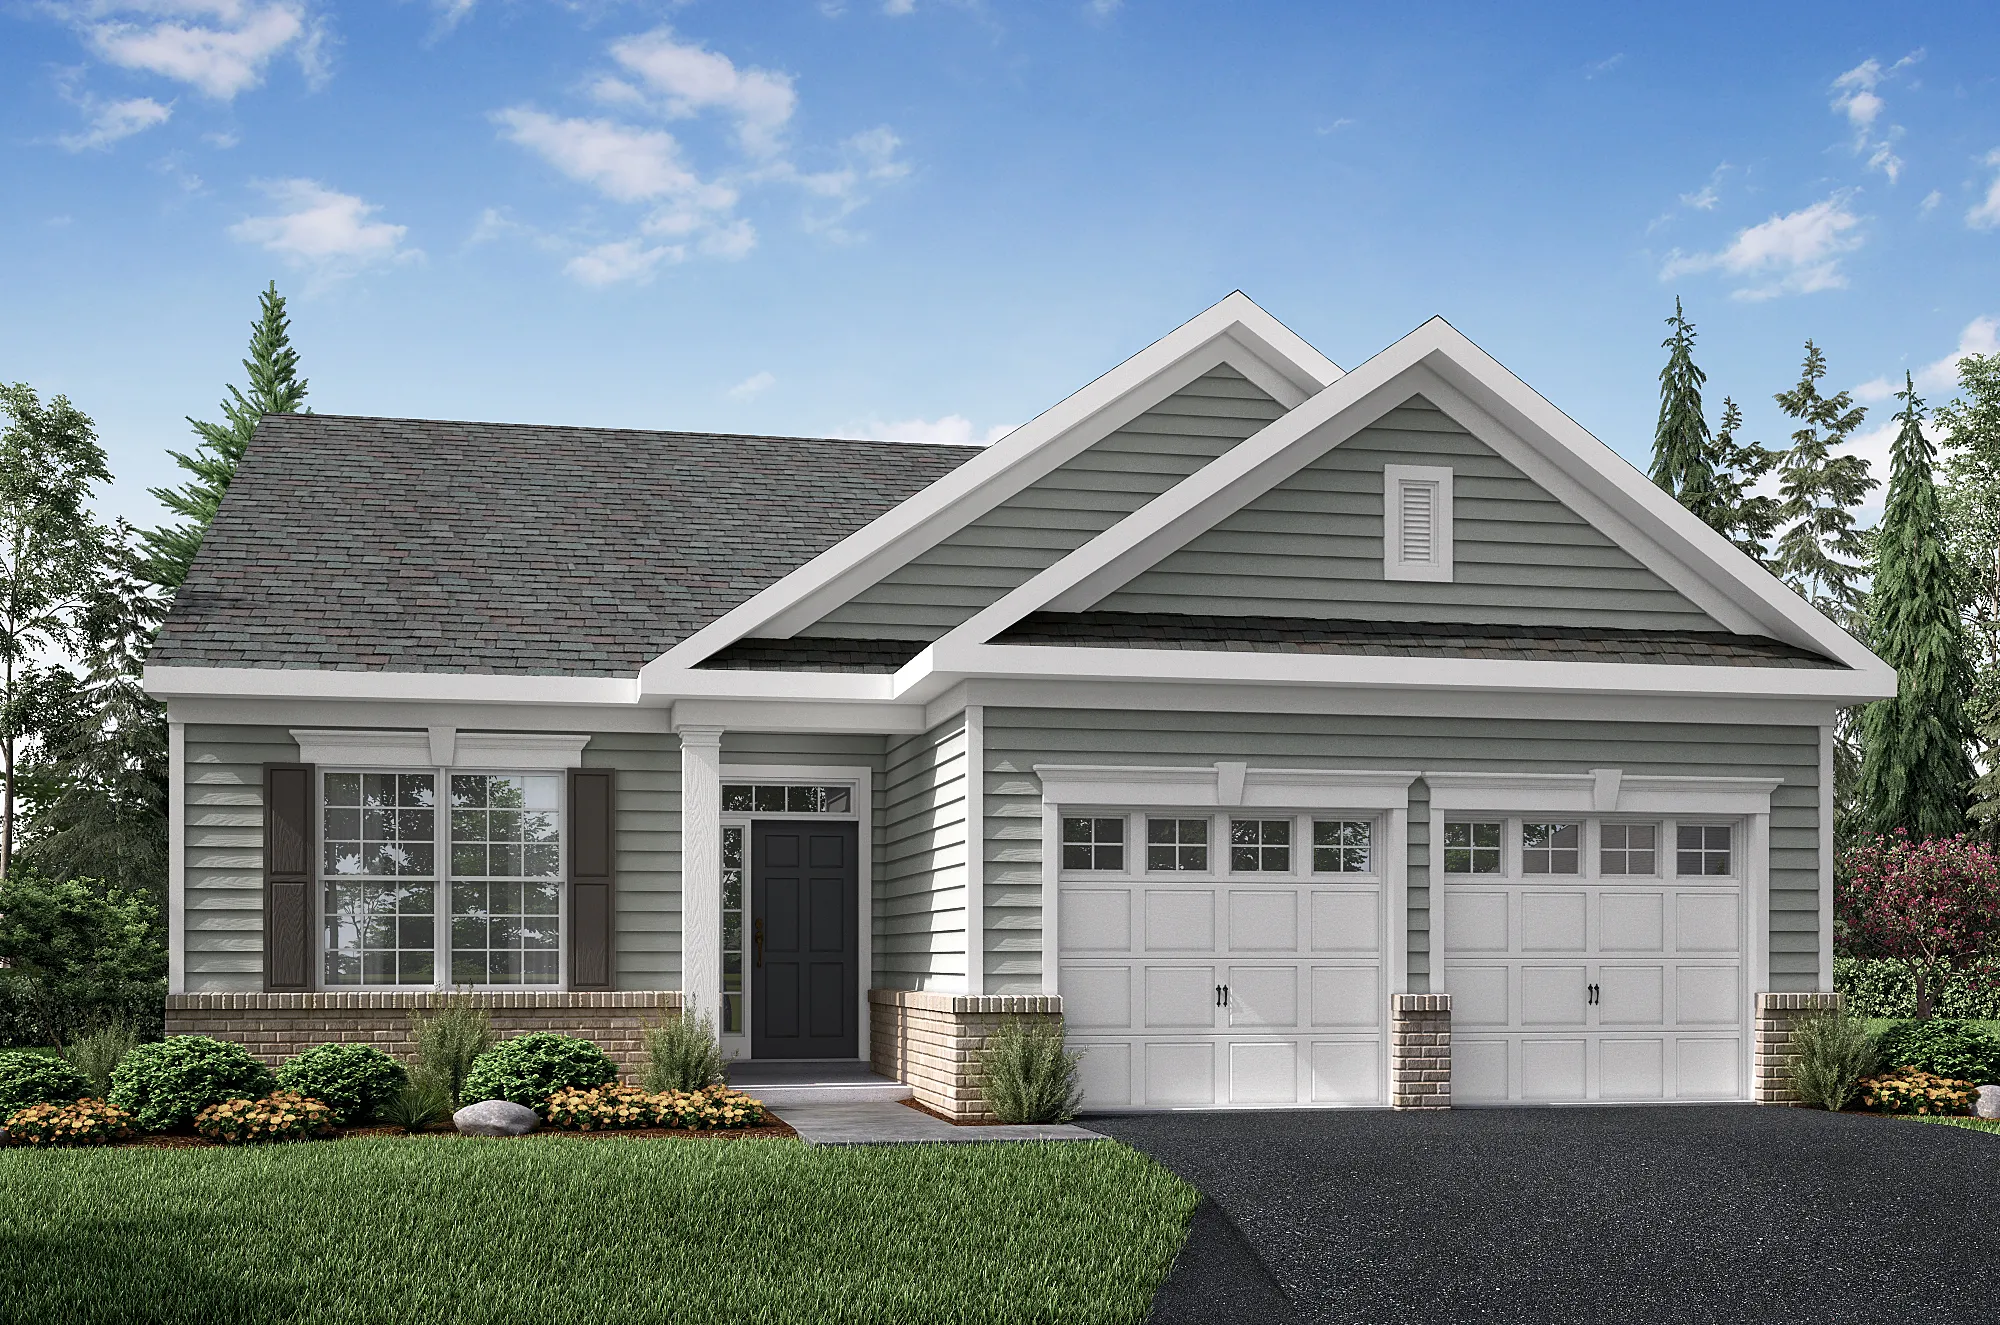
The Zinnia Manor

  • The Zinnia Manor
    +114
  • The Zinnia Manor
    +113



  • Front Entry of the Zinnia decorated model one story new home with white walls, and sample home decor.

    +112




  • View into interior of the Zinnia one story model new home from front entrance, with room on left, living areas ahead.
    +111




  • Selling office with bathroom fixtures visible in Zinnia model new home.
    +110






  • Kitchen in Zinnia model one story new home in south NJ with white cabinets, three pendant lights over center island, eating area.
    +109


  • Kitchen in Zinnia model one story new home in south NJ with white cabinets, three pendant lights over center island,
    +108



  • Kitchen in Zinnia model one story new home in south NJ with white cabinets, three pendant lights over center island, granite counters.
    +107




  • Kitchen in Zinnia model home with white cabinets, wood floors, stove + oven with microwave above.
    +106


  • The exterior of the Zinnia model new home and sales office at Whitehall Gardens in Williamstown, NJ, a 55+ active adult community.
    +105
  • Exterior of the Zinnia sales office & model new home in South New Jersey with gray siding and colonial accents.
    +104





  • Walk-in closet in Zinnia model new home with wire racks.
    +103
  • Center island in kitchen in Zinnia, with living and eating space in background
    +102

  • Eating area & kitchen, with white cabinets and wood floors.
    +101


  • Eating area next to kitchen and morning room, with large window and sample dining table in Zinnia model home.
    +100


  • Morning room with many windows and family room in background with fireplace, wood floors, white walls in Zinnia new home.
    +99


  • Lovely morning room with windows, sample furniture, sliding door to back yard with open space & trees in view in Zinnia mode home..
    +98




  • Family room of Zinnia with fireplace on back wall, large windows on either side, sample house furniture in Zinnia model home.
    +97

  • Different view of family room with sample furniture in Zinnia model new home, a one story ranch style.
    +96



  • Second bedroom in Zinnia model one story new home in south New Jersey.
    +95
  • Third bedroom or optional home office in the Zinnia model new home in New Jersey for age 55+ active adults.
    +94

  • Hall bathroom in Zinnia model new home with pedestal sink and shower over tub.
    +93




  • Master bedroom in Zinnia model new home with pale carpets, three large windows and sample furniture.
    +92




  • Master bedroom in Zinnia model new home with carpet, white walls, closet and bathroom visible.
    +91

  • Walk in closet with wire racks.
    +90




  • Double vanity sink and toilet in master bedroom bathroom, large mirror and lights above.
    +89
  • Master bedroom bathroom with double sink vanity in Zinnia model home decorated with wallpaper.
    +88





  • Walk-in shower in master bedroom bathroom in Zinnia model new home with decorative tile, glass doors.
    +87



  • The Zinnia Manor with optional stone front
    +86
  • The Zinnia Manor with optional stone front
    +85



  • The Zinnia Foyer
    +84


  • The Zinnia Study / Bedroom #3
    +83
  • The Zinnia Study / Bedroom #3
    +82

  • The Zinnia Hall Bathroom
    +81



  • The Zinnia Eat-In Kitchen & Great Room

    +80
  • The Zinnia Kitchen

    +79
  • The Zinnia Kitchen
    +78

  • The Zinnia Kitchen Close-Up
    +77
  • The Zinnia Kitchen Close-Up
    +76
  • The Zinnia Pantry Closet in Kitchen
    +75
  • The Zinnia Breakfast Area
    +74
  • The Zinnia Great Room with Optional Gas Fireplace
    +73
  • The Zinnia Great Room with Optional Gas Fireplace
    +72

  • The Zinnia Owner's Bedroom
    +71
  • The Zinnia Owner's Bedroom
    +70
  • The Zinnia Owner's Bedroom Walk-In Closet
    +69
  • The Zinnia Owner's Bathroom
    +68
  • The Zinnia Owner's Bathroom
    +67
  • The Zinnia Owner's Bathroom
    +66





  • The Zinnia Bedroom #2
    +65
  • +64



  • Convenient laundry area that includes a wire shelf for storage inside the Zinnia model.
    +63



  • The stairs inside the garage provide easy access to an unfished storage area in the Zinnia model.
    +62
  • The stairs inside the garage provide easy access to an unfished storage area in the Zinnia model.
    +61


  • A large unfinished storage area which has easy access via stairs inside the garage.
    +60






  • The exterior of the Zinnia model with a covered back patio accessed by sliding glass doors.
    +59
  • The Zinnia - Veranda Elevation (shown with optional stone)
    +58
  • The Zinnia - Veranda Elevation (shown with optional stone)
    +57
  • The Zinnia - Entrance Foyer
    +56
  • The Zinnia - Entrance Foyer
    +55
  • The Zinnia - Entrance Foyer
    +54
  • The Zinnia - Study / Bedroom #3
    +53
  • The Zinnia - Study / Bedroom #3
    +52
  • The Zinnia - Hall Bathroom
    +51
  • The Zinnia - Bedroom #2
    +50
  • The Zinnia - Bedroom #2
    +49
  • The Zinnia - Laundry Room
    +48
  • The Zinnia - Laundry Room
    +47
  • The Zinnia - Kitchen
    +46
  • The Zinnia - Kitchen
    +45
  • The Zinnia - Kitchen
    +44
  • The Zinnia - Kitchen
    +43
  • The Zinnia - Kitchen / Breakfast Area
    +42
  • The Zinnia - Great Room
    +41
  • The Zinnia - Great Room / Optional Sunroom
    +40
  • The Zinnia - Optional Sunroom
    +39
  • The Zinnia - Owner's Bedroom
    +38
  • The Zinnia - Owner's Bedroom
    +37
  • The Zinnia - Owner's Bedroom
    +36
  • The Zinnia - Owner's Bedroom Closet
    +35
  • The Zinnia - Owner's Bathroom
    +34
  • The Zinnia - Owner's Shower
    +33
  • The Zinnia - Exterior
    +32
  • The Zinnia - Exterior
    +31
  • The Zinnia - Foyer
    +30
  • The Zinnia - Foyer / Optional Dining Room
    +29


  • The Zinnia - Optional Dining Room
    +28
  • The Zinnia - Optional Dining Room
    +27
  • The Zinnia - Optional Butler's Pantry
    +26
  • The Zinnia - Kitchen / Breakfast Area
    +25
  • The Zinnia - Kitchen w/ Optional Butler's Pantry
    +24
  • The Zinnia - Kitchen w/ Optional Butler's Pantry
    +23
  • The Zinnia - Kitchen
    +22
  • The Zinnia - Kitchen, Breakfast Area & Great Room
    +21
  • The Zinnia - Breakfast Area
    +20
  • The Zinnia - Great Room w/ Optional Fireplace
    +19
  • The Zinnia - Owner's Bedroom
    +18
  • The Zinnia - Owner's Bedroom
    +17
  • The Zinnia - Owner's Bedroom
    +16
  • The Zinnia - Owner's Walk-In Closet
    +15
  • The Zinnia - Owner's Bathroom
    +14
  • The Zinnia - Owner's Shower
    +13

  • The Zinnia - Bathroom
    +12
  • The Zinnia - Laundry Room
    +11


  • The Zinnia - Garage
    +10
  • The Zinnia - Garage w/ Optional Storage Area
    +9
  • The Zinnia - Garage with Optional Stairs to Storage Area
    +8
  • The Zinnia - Optional Storage Area
    +7
  • The Zinnia - Optional Covered Patio on Back
    +6
  • The Zinnia - Optional Covered Patio
    +5
  • The Zinnia w/ Optional Covered Patio
    +4


  • Illustration of the Zinnia Veranda model home for 55+ active adults in NJ, with 2 columns, front veranda, stone accents, green siding & 2 car garage.
    +3

  • Illustration of the Zinnia Manor model new home in South Jersey, for active adults, with light gray siding, shutters and colonial trim..
    +2

  • Illustration of the Zinnia Cottage style new home for 55+ active adults in NJ with yellow siding and 2 car garage.
    +1

  • Illustration of the Zinnia Farmhouse style new home for 55+ active adults in NJ with white siding and 2 car garage.

The Zinnia

  • 3Beds
  • 2Full Baths
  • 1,828Sq Ft
  • 2Car Garage
  • 1Story
Download Floorplan
Available in These Communities:
  • Whitehall Gardens - Active Adult
  • Build On Your Land

Elevations & Floorplans

The Zinnia Veranda (shown with optional stone)

The Zinnia Manor (shown with optional brick watertable)

The Zinnia Cottage

The Zinnia Farmhouse


Floor Plan

Click to Enlarge Floor PlanThe Zinnia
Virtual Tour

Photo Gallery

  • The Zinnia Manor

    The Zinnia Manor
  • Front Entry Interior Zinnia

    Front Entry of the Zinnia decorated model one story new home with white walls, and sample home decor.
  • View front hall Zinnia

    View into interior of the Zinnia one story model new home from front entrance, with room on left, living areas ahead.
  • Sample room in Zinnia sales office

    Selling office with bathroom fixtures visible in Zinnia model new home.
  • Zinnia kitchen



    Kitchen in Zinnia model one story new home in south NJ with white cabinets, three pendant lights over center island, eating area.
  • Zinnia Kitchen

    Kitchen in Zinnia model one story new home in south NJ with white cabinets, three pendant lights over center island,
  • Zinnia Kitchen


    Kitchen in Zinnia model one story new home in south NJ with white cabinets, three pendant lights over center island, granite counters.
  • Zinnia kitchen stove & sink

    Kitchen in Zinnia model home with white cabinets, wood floors, stove + oven with microwave above.

Specifications

  • Plan
    The Zinnia
  • Bedrooms
    3
  • Full Baths
    2
  • Sq Ft
    1,828
  • Community
    Build On Your Land
  • Garages
    2-Car
  • Master Bedroom Location
    Main Floor

Description

The Zinnia is an attractive 3 bedroom, 2 bathroom, one story ranch style home designed for active adults, which can be built in three different elevations to personalize the curbside appeal.
©2026 Bruce Paparone Communities, Inc.. All Rights Reserved. 
Site By Builder Designs.
  • Bruce Paparone Communities, Inc.
  • 702 North White Horse Pike
  • Stratford, NJ 08084
  • Phone: (856) 784-0550
  • Privacy Policy
  • Legal
  • Accessibility Assistance
  • Facebook
  • Instagram
  • Youtube
Equal Opportunity Housing LogoEnergy Star Certified Logo

Subject to changes, errors, and omissions. Prices shown do not include homesite premiums or optional features. 

Have Questions?
  • phone icon
    Call
  • email icon
    Email