
- Home
- Camden County
- Ravello









Ravello140 NJ-73 | Berlin, NJ 08095

NOW SELLING! New Townhomes from $379,900


Community Overview
NEW CONSTRUCTION TOWNHOMES starting in the high-$300's







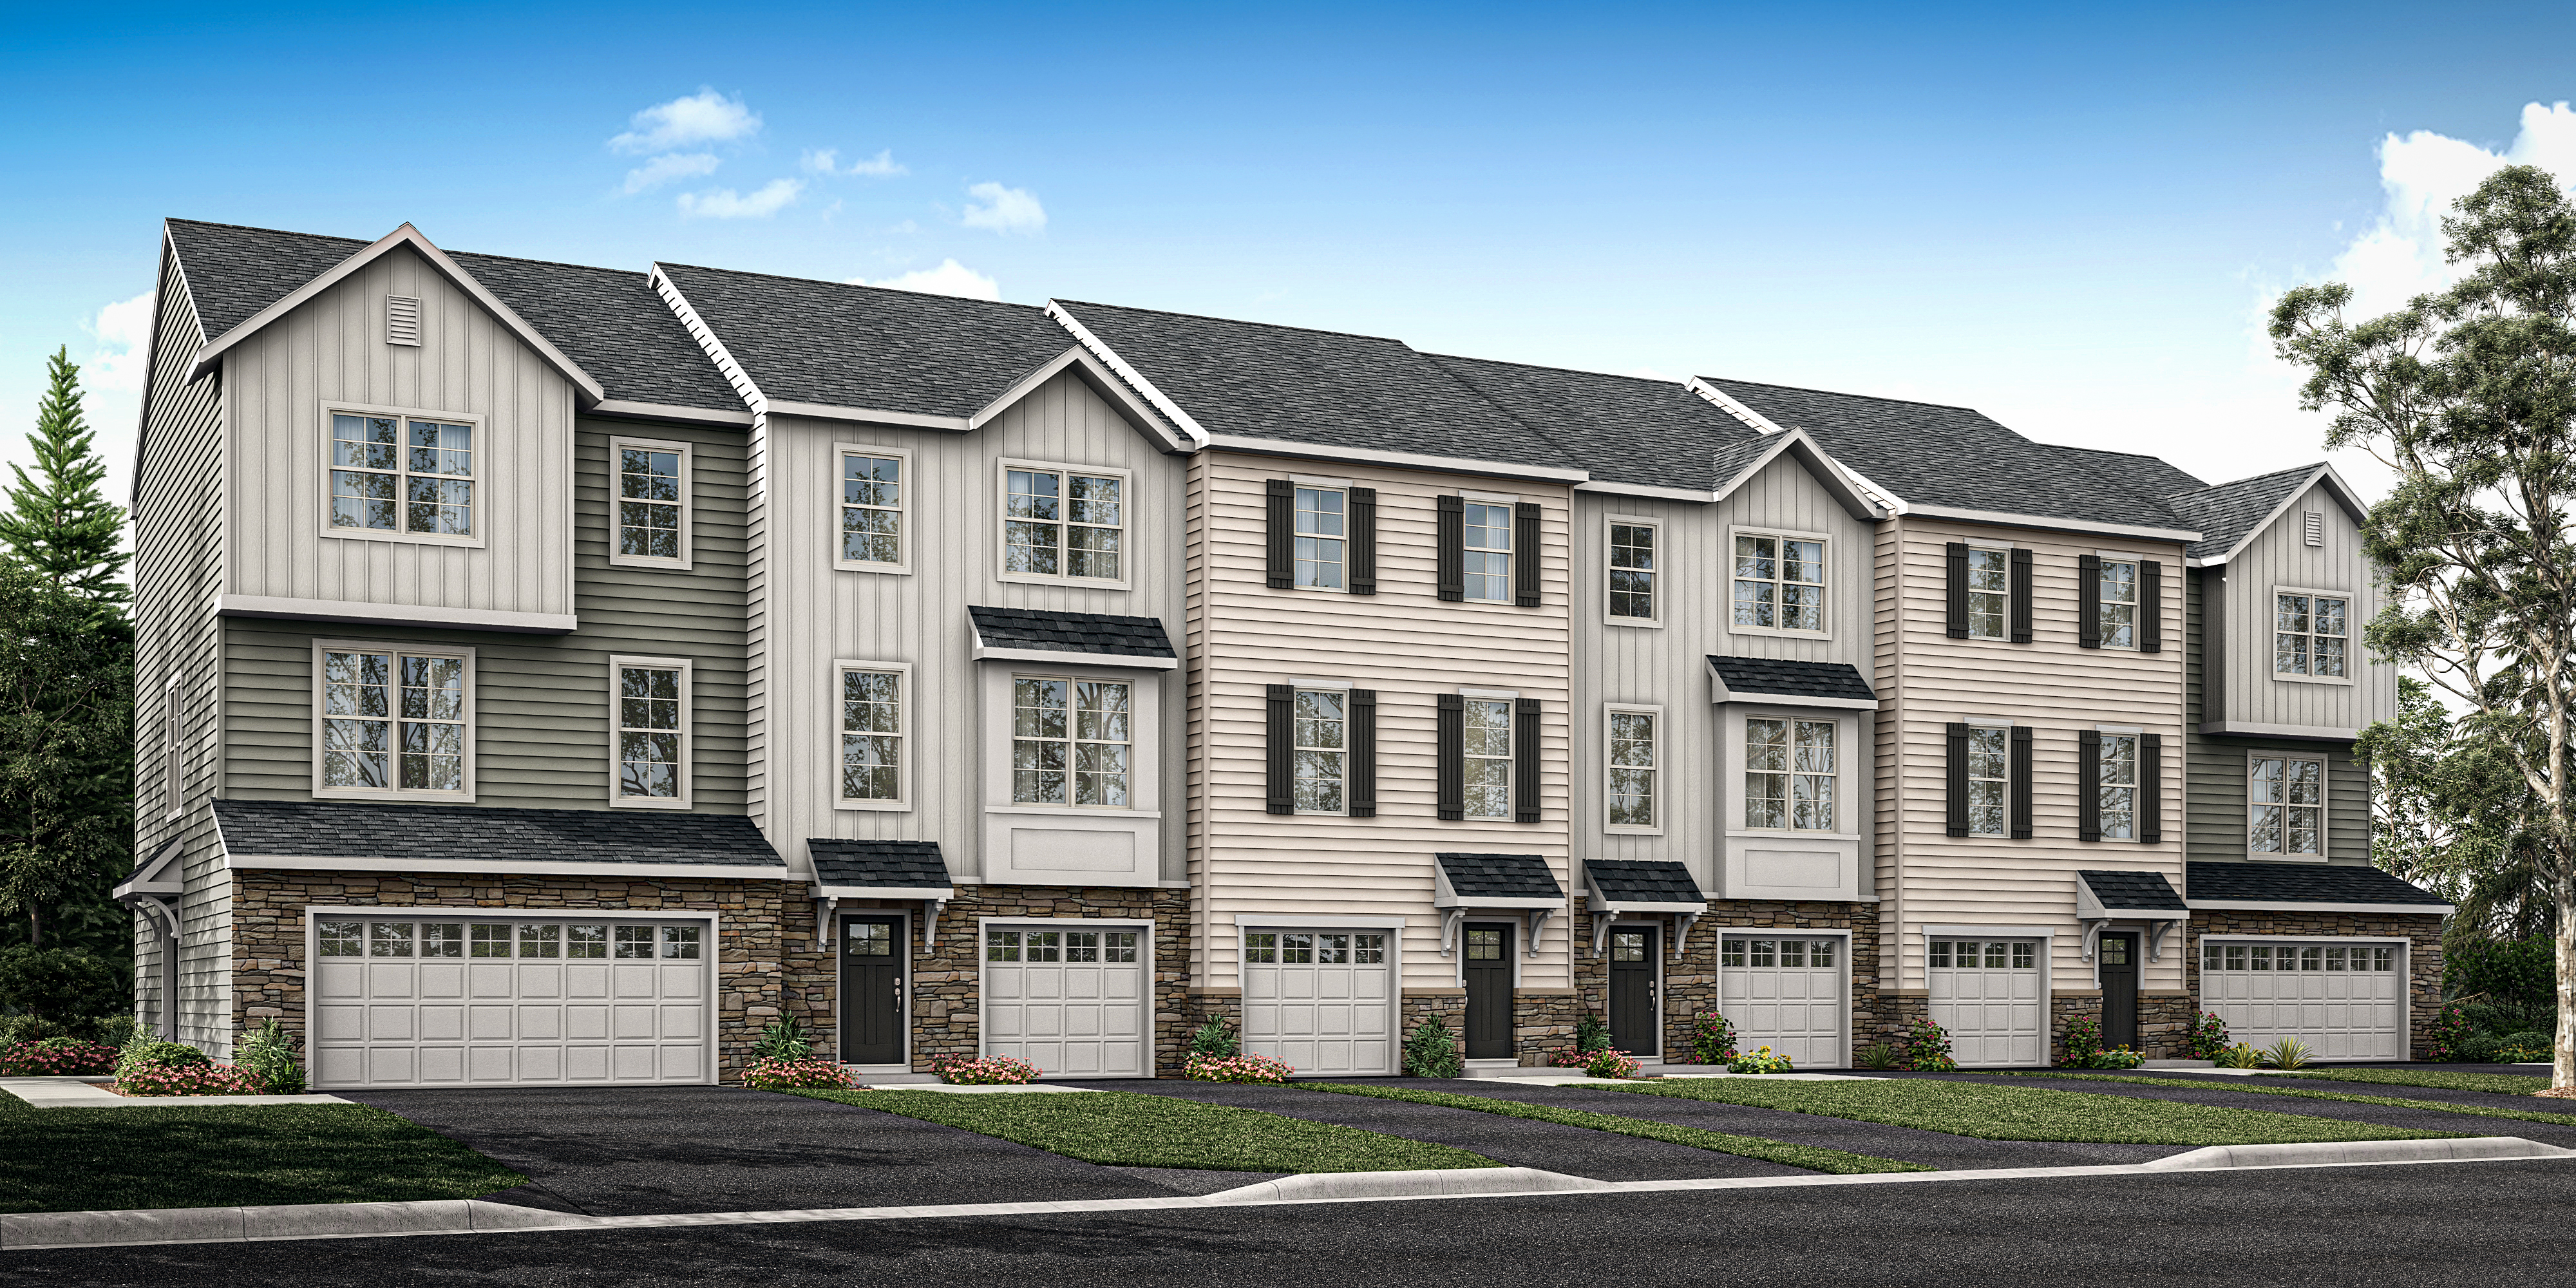
Welcome to Ravello by Bruce Paparone, Inc., a community of 48 new construction townhomes. Buyers can choose from three floorplans, ranging from 1,910 to 2,129 sq. ft. with 3+ bedrooms and 2.5 bathrooms. All our homes feature large kitchens with pantry closets, luxurious primary suites, and are finished with high-quality features. Our Lux floorplan on the end of each building includes a 2-car garage, which is a unique find among townhomes.
We want your home to reflect your style on the day you move in, and that's why we offer a comprehensive options and selections program, allowing you to personalize your space with curated flooring, cabinetry, and plumbing features. The earlier in the building process you reach out to us the more you'll be able to personalize! However, if you need to move in quickly, we will have a selection of expertly designed homes already waiting for you.
Located in the Cedar Brook section of Winslow Township, Ravello offers the perfect balance of nature and convenience.
Enjoy access to local playgrounds, walking trails, and expansive outdoor recreation at nearby Wharton State Forest and the Winslow Fish and Wildlife Management Area - perfect for hiking, fishing, and hunting.
Trips to Philadelphia or the Jersey Shore are a breeze with easy access to the Atlantic City Expressway.
Now is the time to stop renting and start designing your dream space!
Please Note: There is currently no Sales Office or models on site. Call Sales Team for appointment at (856) 975-6500.
Site Map

Included Features
- Luxury Vinyl Plank Flooring in Foyer, Kitchen, & Hall Bathroom
- Two-Panel Interior Doors
- Brushed Chrome Light Fixtures
- Kwikset Interior Doorknobs in Satin Chrome Finish
- Spacious Closets with Ventilated Wire Shelving
- 3 1/4" Tall Baseboard Trim
- Granite Countertops
- 36" Maple Cabinets in a Choice of Designer Finishes
- Wide Range of Designer Cabinet Hardware
- GE Stainless Steel Self-Cleaning Gas Range
- GE Stainless Steel Dishwasher
- GE Stainless Steel Microwave Oven
- Undermount Single Bowl Sink
- Single-Lever Faucet with Side Sprayer
- Icemaker Line for Fridge
- Garbage Disposal
- Maple Vanity Cabinets in a Selection of Finishes
- Cultured Marble Countertops
- 42" High Frameless Mirror
- Ceramic Tile Wall Tub Surround in Hall Bath
- Moen Plumbing Fixtures

- Primary Bathroom features Double Bowl Sink and Vanity, Ceramic Tile Floor and Ceramic Tile Shower with Fiberglass Pan and Hinged Clear Glass Door
- Therma-Tru Insulated Fiberglass Front Doors with Window Insert
- Attractive Landscape Package
- Sodded Front Lawn
- Ground Fault Protected Exterior Front & Rear Electric Outlets
- Frost-Free Hose Connections, Front and Rear
- Low Maintenance Vinyl Siding, Vinyl Soffits and Aluminum Fascia
- 30-Year Dimensional Roof Shingles in a Variety of Colors
- Seamless Aluminum Gutters and Downspouts
- Concrete Service Walkway
- Asphalt Driveway
- Designer Lighting at Front & Garage Doors
- R-21 Sidewall Insulation and R-49 Attic Insulation
- R-19 Insulation on Basement Walls
- Attic Ridge Ventilation System
- Single-Hung High Efficiency Windows with Insulated Glass and Argon Glass, Grids and Half Screens
- High Efficiency Tankless Hot Water Heater
- High Efficiency (96% AFUE) Gas Furnace
- High Efficiency (14+ SEER) Central Air Conditioner
- MERV-6 HVAC Air Filter
- 100% LED Bulbs for all standard light fixtures
- Water Saving Plumbing Fixtures
- Tyvek House Wrap or approved equal
- Engineered Floor Joists & Roof Truss Systems
- Taped Drywall in Garage
- 200 AMP Electrical Service
- 220 Electrical Line for Dryer and Water Lines for Washer
- Smoke Detector in Bedrooms and Hall
- Carbon Monoxide Detector
- Front Doorbell
- Pre-Wire for Telephone and Cable TV
- Fully Staffed Paparone Warranty Team
- 10-Year Homebuyers Warranty
- Pre-Construction Meeting
- Pre-Drywall Walk-Thru
- Pre-Settlement Homebuyer Orientation
- 60-Day Post Settlement Warranty Review
We take pride in building homes that are unique for each buyer, and we offer a wide range of options through our selections program. You'll work with our design coordinator and vendor partners to personalize your new home with options and upgrades to fit your style and needs.
What Our
Homebuyers are Saying!
Map & Directions
 View on Google Map
Schools
- School Winslow Township Elementary School
- School Winslow Township Middle School
- School Winslow Township High School