
Blog
The Arrival of the Multigenerational New Home
November 10, 2026
Imagine you've just moved into your new home, everything is perfect and the family is all settled in. You've just finished your last call in the new home office, your husband is in the kitchen making soup on the new cooktop, the kids are watching the game in the finished basement. The doorbell rings. Out of the window, you see a moving truck in the driveway and guys are already unloading. You open the door and standing on the porch ready to see their new bedroom suite it....your parents?
Most people may not imagine their parents as roommates when it comes to their dream home, yet a growing number of homeowners are forming multigenerational, or multigen, households. As of 2024, an estimated 4 million Americans live in owner-occupied multigen households, and that number continues to grow. This is happening for several reasons: it provides more income to offset the cost of housing, maybe live-in relatives can help with childcare, or conversely it makes it easier to care for aging relatives. Sometimes a multigen situation lasts only for a few months out of the year, with retired parents migrating to warmer climates in winter or international relatives visiting from abroad.
For those looking for a multigen home, new construction is often the best option. Resale homes with multigen features can list at 65% more than a standard listing, essentially eliminating the typical cost advantages of buying an existing home. Additonally, because of the high degree of customization in these homes, what worked for a previous family is less likely to work for you. New construction gives homebuyers the freedom to design a home specifically for their situation. Around the country, builders are adding multigen features to their floorplans, from additonal ensuite baths to an entire ADU (accessory dwelling unit). We're no exception at Paparone New Homes, and we've created a few different options to allow our buyers to create the perfect space to keep their family comfortable and happy.
The Secondary Ensuite Bath
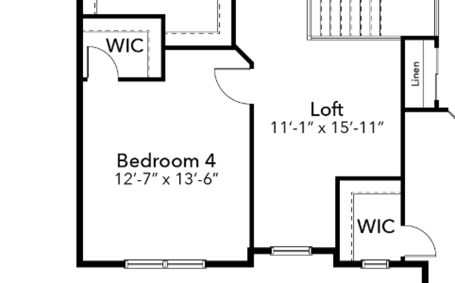
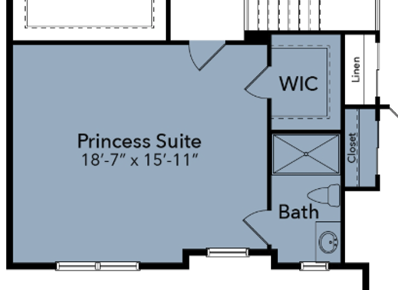
The Second Ensuite Bath, known traditionally as the princess suite, is the easiest way to create a more private living space. We take one of the bedrooms and add a full bath, so the occupant doesn't have to use the hall bath shared by the other bedrooms. This design is the most cost effective and space efficient. The Second Ensuite Bath was originally designed for the oldest child in a household but is often selected by customers who want a more elevated guest room for visitors staying only a few days at a time. The image below shows the Second Ensuite Bedroom in our Oakton model, utilizing space from Bedroom 4 and the Loft.
First Floor Ensuite Conversion
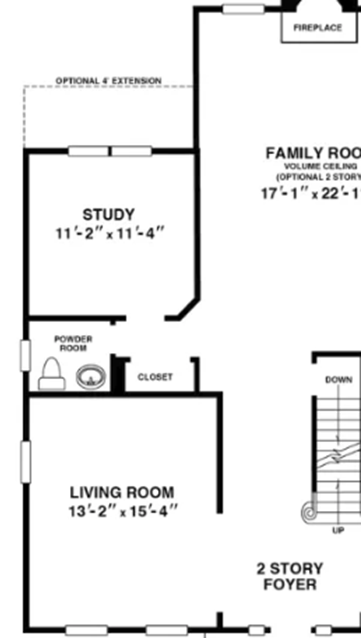
For those with relatives who live with them for longer stretches of time, it's more comfortable to locate the ensuite away from the family's bedrooms. The first option here is to build an ensuite bedroom into a first-floor layout, what we sometimes call the In-Law Suite. This is also ideal for those who prefer to avoid navigating stairs. This option is typically only available in larger homes, as we need a certain amount of square feet to make the conversion work. Typically, we'll take the formal Dining Room or Study and convert that space to a bedroom and a full bath. The First-Floor Ensuite, separate from the other bedrooms, allows for more of a sense of personal space.
First Floor Ensuite Addition
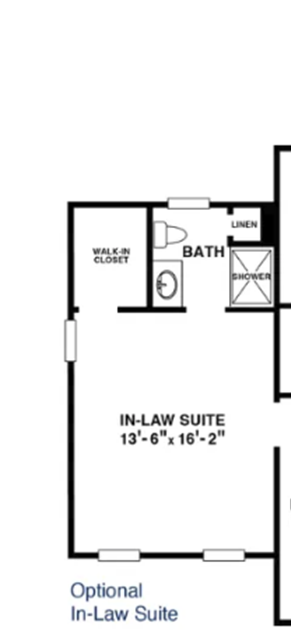
Creating an ensuite bedroom through a structural addition provides all the benefits of the First-Floor Ensuite Conversion, but with more space and separation from daily life. We can incorporate this option into home designs on our larger lots with yard space for side-to-side expansion. An Ensuite Addition separates the bedroom suite completely and leaves the layout of the rest of the house unaffected. This option creates the most space and privacy for those with relatives that live with them full time. The layout below is from our Oxford model, with the addition positioned off the Living Room.
Finished Basement with a Bedroom Suite
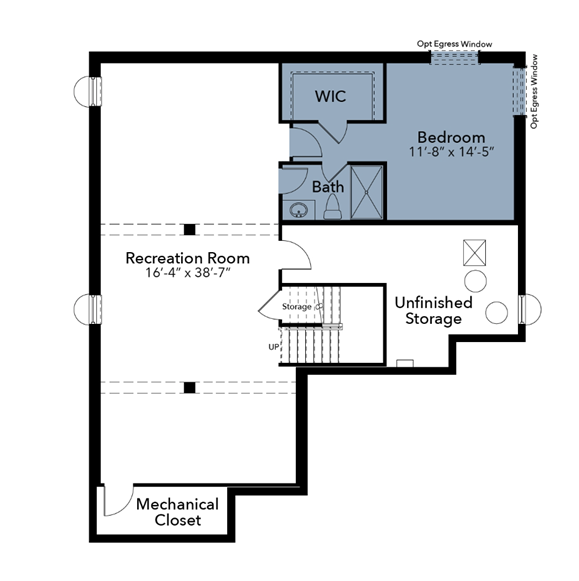
Finishing a basement is an easy, cost-effective way to add a lot more living space to a home. Working within the home's existing footprint, it leaves the home's standard layout intact. Because the option exists on a separate level, there's more flexible space to work with and crate a private area that's more than just a bedroom suite. It allows for the truest "home within a home" design. In homes with walk-out conditions, meaning you can step out the basement door directly to the backyard, this option allows for a separate entrance. For those who can navigate stairs, the basement bedroom suite is a great way to create a spacious and private living quarters. The illustration below of our basement bedroom suite is taken from our Oakton model. You can see how much space is left over in the Rec Room to fit out as additional private space for a relative, while leaving plenty more space to use for whatever the family needs.
Custom Options
As always, we'll explore any suggestion you bring to us. We've worked with many of our homeowners to make custom adjustments to their floorplans to fit specific multigenerational requests. Bringing together different generations to live under one roof multiplies the joy of daily life. A great new home should see a family through many different seasons of life and the changes that come with it. At Paparone New Homes we're committed to making sure yours is up to the task.
